Home Accessibility Modifications in Ringgold, GA: Planning Fall Projects Before Winter

Most families don't plan home accessibility work. They react to it.
Someone comes home from a hospital stay and the front steps are suddenly a problem. A walker gets replaced by a wheelchair and the bathroom door turns out to be two inches too narrow. A parent moves in and nobody thought about the hallway until the furniture was already in the truck.
Autumn is a good moment to get ahead of that. If you've been thinking about home accessibility modifications in Ringgold, GA, this is the season to have the conversation — before winter weather makes outdoor work harder and before a change in someone's mobility forces the decision on your timeline instead of your own.
Why Fall Is a Sensible Time to Plan in Ringgold, GA
There's nothing magic about September. But there are a few practical reasons the timing works.
Outdoor projects — ramps, entry modifications, exterior platform lifts — are simply easier to plan and schedule when the weather is cooperative. Northwest Georgia winters aren't severe, but wet steps and icy mornings do make an inaccessible entrance harder to manage, and that's exactly when families notice they should have done something sooner.
Fall is also when a lot of families are together. Holidays bring adult children back to Catoosa County, and it's often the first time in months that someone sees a parent navigate their own house. What you notice in November is easier to act on if the planning conversation already happened in September.
Start at the Front Door: Entry Access
Almost every accessibility project starts with the same question: can the person get into the house?
Ramps
Ramps are the most common entry solution, and modular ramp systems have made them far more flexible than they used to be. Modular systems assemble from prefabricated sections, which means the layout can be configured around your porch, your landing, and your yard.
The main design factor is slope. A ramp needs enough length to make the rise manageable, and how much length depends on the height being climbed and who's using it — someone self-propelling a manual wheelchair needs a gentler grade than someone driving a power chair. That's why a ramp that looks fine in a catalog photo may not work at your house.
Modular systems also come apart. If a home's needs change, or if a modification is needed temporarily, that flexibility matters. Home accessibility modifications generally start here because everything else depends on it.
Vertical and inclined platform lifts
Sometimes there isn't room for a ramp. A steep lot, a short porch with a tall rise, or a house sitting close to the property line can all rule ramps out.
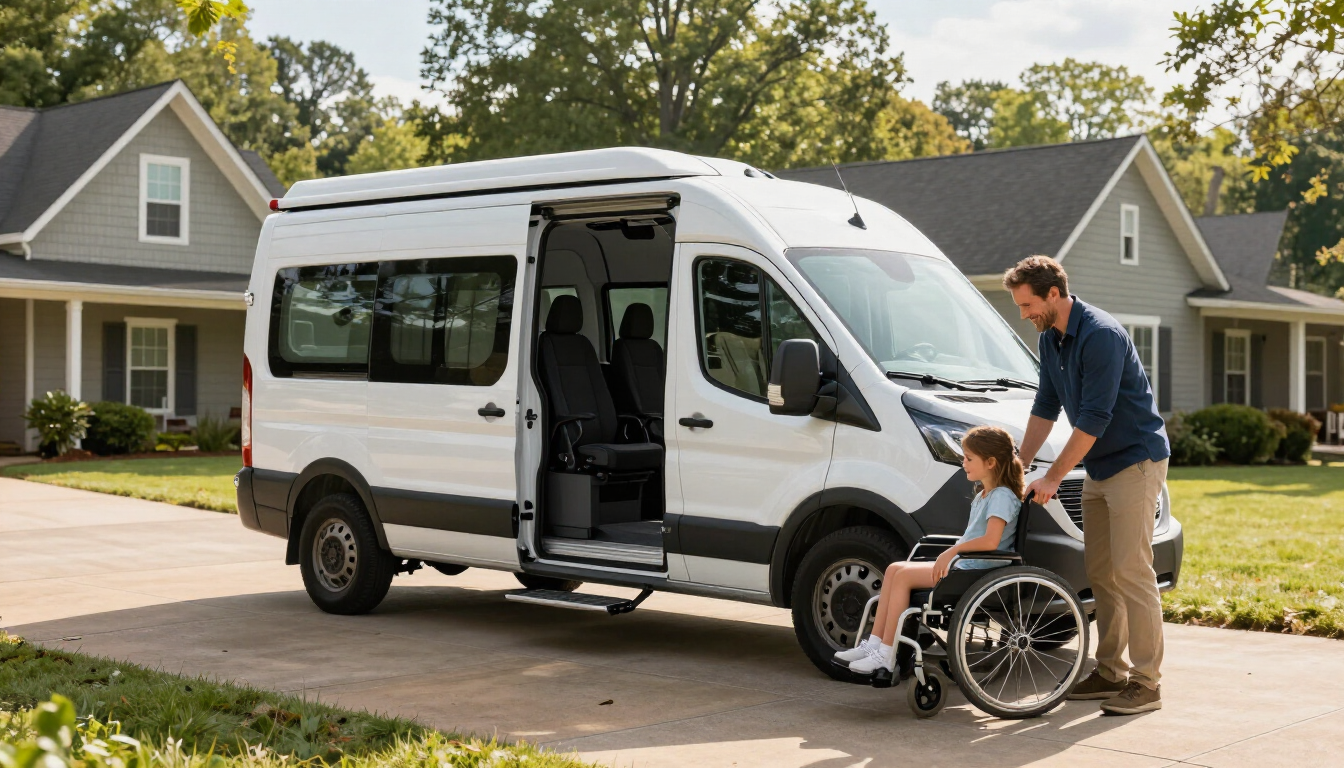
A vertical platform lift raises a wheelchair user straight up from ground level to porch level in a small footprint — useful when horizontal space is the constraint. An inclined platform lift travels along an existing staircase, carrying a wheelchair on a platform.
Which one fits depends on the rise, the available space, power access, and how the entrance is used. Installation requirements vary by home.
Then Work Inward: Doorways, Hallways, and Thresholds
Getting in the door is only useful if the person can move around once they're inside.
Older homes throughout Ringgold and Catoosa County were generally built with narrower interior doorways than modern construction. A doorway that was never a problem for a walker can stop a wheelchair completely.
Common interior modifications include widening doorways, addressing tight hallway turns, and dealing with thresholds — the small raised strips at doorways and floor transitions that a wheelchair caster can catch on. Threshold ramps are a comparatively small change that often makes an outsized difference.
One note on standards: residential accessibility needs and commercial ADA requirements are not the same thing. A home can be well designed for the person living in it without being an ADA-compliant commercial space, and a private home shouldn't be described as ADA compliant unless it's been evaluated against a specific applicable standard.
The Bathroom Is Usually the Hardest Room
If you ask families which room causes the most trouble, the answer is almost always the bathroom.
It's the smallest room in the house, it has the least maneuvering space, and it's where the most demanding transfers happen. It's also where people most want privacy and independence.
Accessible shower modifications address the most common obstacle, which is the shower or tub edge. Removing that barrier changes what's possible for someone who can't step over a threshold. Door width and turning space matter here too, and bathrooms are frequently the tightest doorways in the house.
Bathroom accessibility work benefits enormously from being planned rather than improvised, because the room's constraints are unforgiving.
Moving Between Floors
For families in two-story homes, the stairs eventually come up.
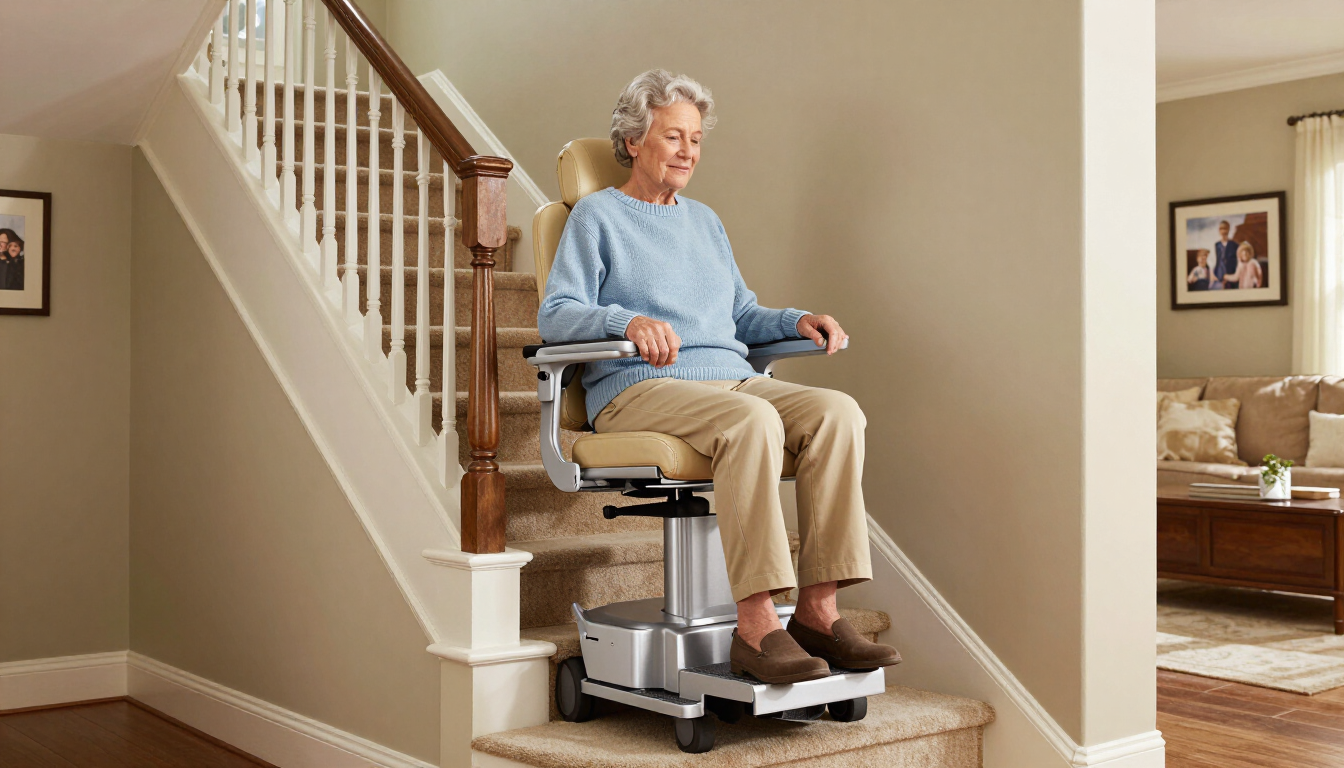
The common paths are relocating living space to the ground floor, installing equipment to travel between levels, or moving. Many families are surprised to learn that staying put is more workable than they assumed — professionally installed stair lifts are one option worth discussing, and options may include straight, inclined platform, and custom curved solutions depending on the staircase.
Staircase configuration drives what's possible, so this is a measurement conversation rather than a catalog conversation.
How to Prioritize When You Can't Do Everything at Once
Most families can't do all of it in one go. A reasonable order of operations:
- Entry access first. If the person can't get in and out of the house, nothing else matters.
- The path to the bathroom. Doorway width and hallway clearance along that route.
- The bathroom itself. The highest-difficulty room, and worth doing properly.
- Between-floor access, if the home has more than one level in active use.
- Everything else — secondary entrances, outdoor access, comfort improvements.
This order isn't universal. A person who spends most of their time on one floor has different priorities than someone whose bedroom is upstairs. That's part of what an assessment sorts out.
What an In-Home Assessment Covers
An assessment is someone walking through your actual house with you, not a phone conversation about a catalog.
It typically covers how the person moves through the home now and where they get stuck, measurements at entries, doorways, hallways, and staircases, the mobility device in use and whether that's likely to change, which rooms matter most day to day, and what's structurally realistic in your specific house.
North Georgia Mobility is locally owned and operated, based in Ringgold, and has served North Georgia and Southeast Tennessee for nearly 30 years. A consultation can help identify suitable options for your home rather than a generic solution.
For broader background on planning ahead, the National Aging in Place Council offers general resources on home and community planning.
Home Accessibility Questions from Ringgold, GA Families
What home modifications help someone using a wheelchair?
The most common are entry access (ramps or platform lifts), widened doorways, hallway clearance, threshold transitions, and accessible shower modifications. Which ones matter most depends on the home and the person.
Do I need a ramp or a platform lift?
It depends on the rise at your entrance and how much horizontal space you have. Ramps need length proportional to height. Vertical platform lifts work in tighter footprints. An in-home assessment measures your entrance and identifies which is workable.
Can home modifications support aging in place?
They can reduce certain accessibility barriers and may make daily movement around a home easier, which is often part of what allows someone to remain in a home longer. The right combination varies by person and house.
How wide does a doorway need to be for a wheelchair?
It depends on the wheelchair and the approach angle — a straight approach needs less clearance than a turn into a doorway. Measurements are taken during an assessment using the actual device.
Is my home ADA compliant after modifications?
Residential accessibility and commercial ADA requirements are different things. A private home shouldn't be described as ADA compliant unless it's been professionally evaluated against a specific applicable standard.
Do you serve Ringgold and Catoosa County?
Yes. North Georgia Mobility is located at 19 South Commerce Drive in Ringgold, GA, and serves customers throughout North Georgia and Southeast Tennessee.
How long do home modifications take?
Installation requirements vary by home, entrance, staircase, and equipment. Timelines are discussed once the specific scope is defined.
Does North Georgia Mobility work with veterans?
North Georgia Mobility is VA approved, and first responder and military discounts may be available. Benefit eligibility depends on the applicable program.
Start the Conversation This Fall
The families who handle this well are almost always the ones who started before it was urgent. A September conversation gives you room to think, measure, and plan rather than scramble.
Planning home accessibility modifications in Ringgold, GA? Call North Georgia Mobility at (706) 861-0070 to schedule an in-home assessment. We'll walk your home with you, take measurements at the doorways and entries that matter, and talk through the modifications that fit your house and your family's needs.